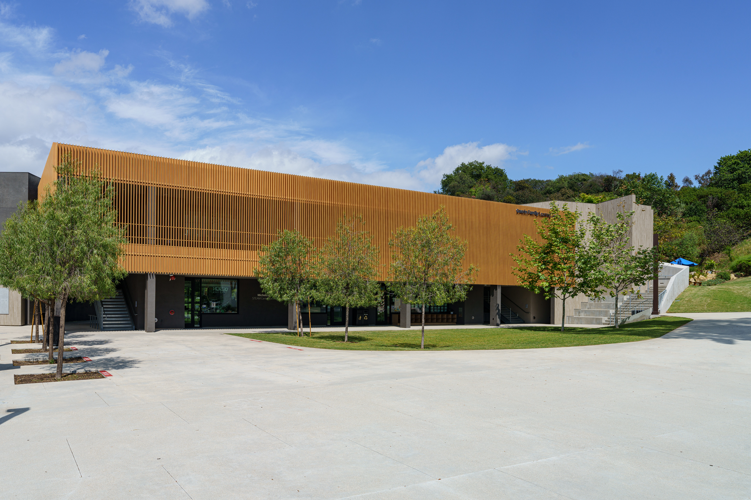
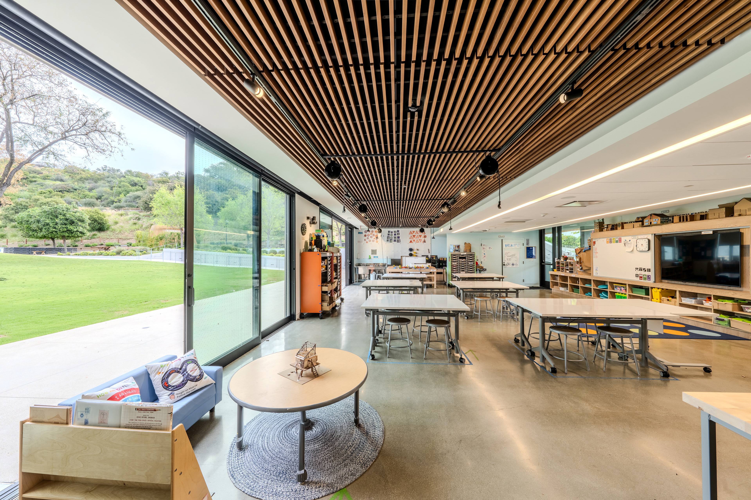
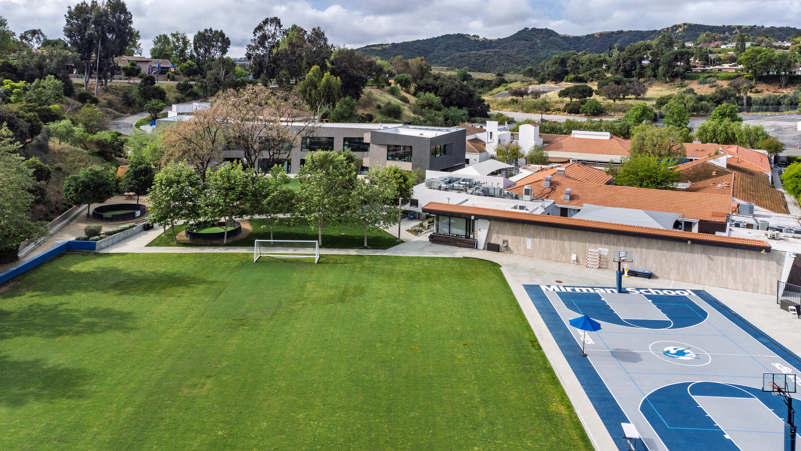
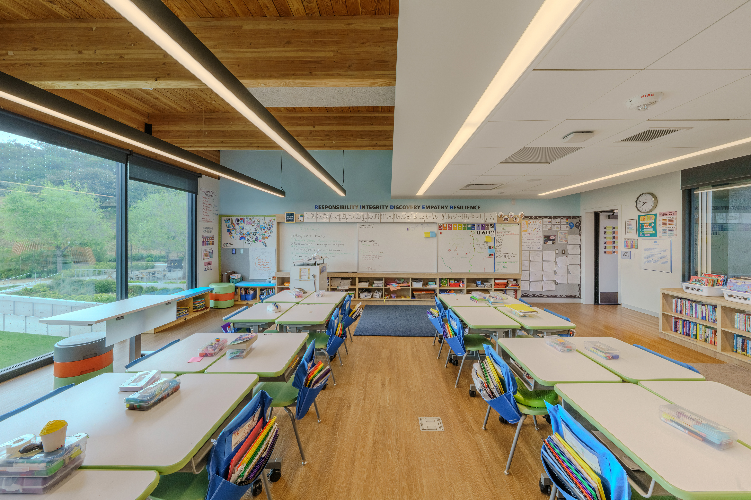
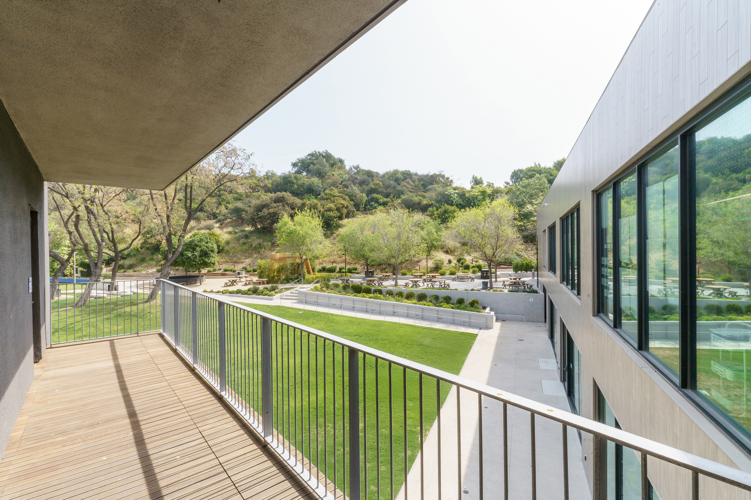
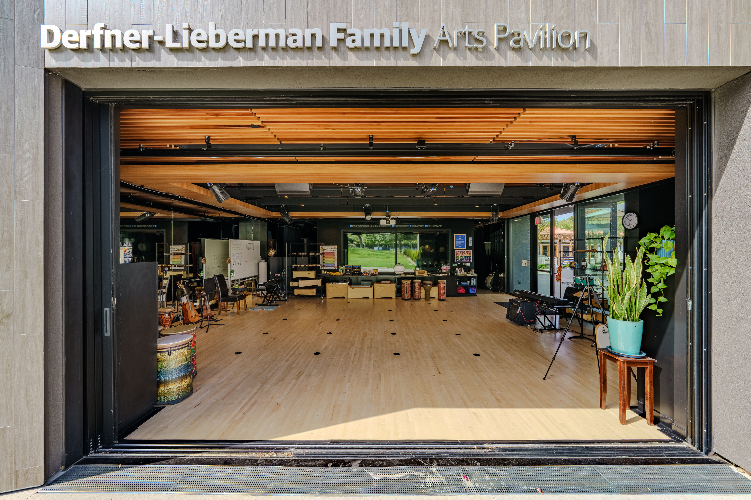
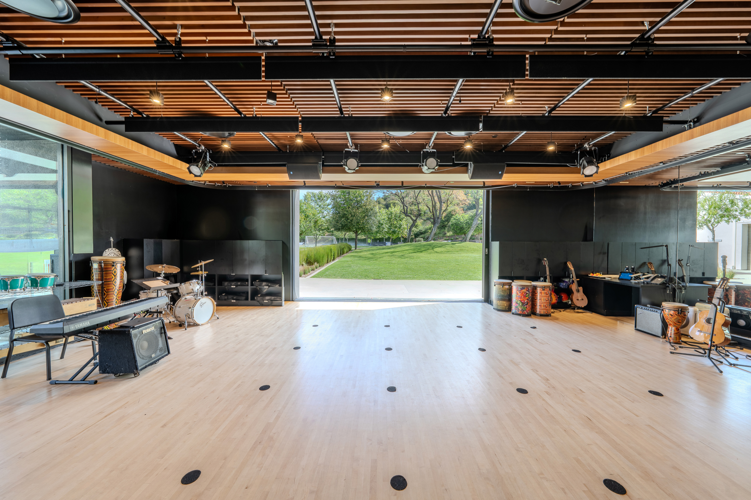
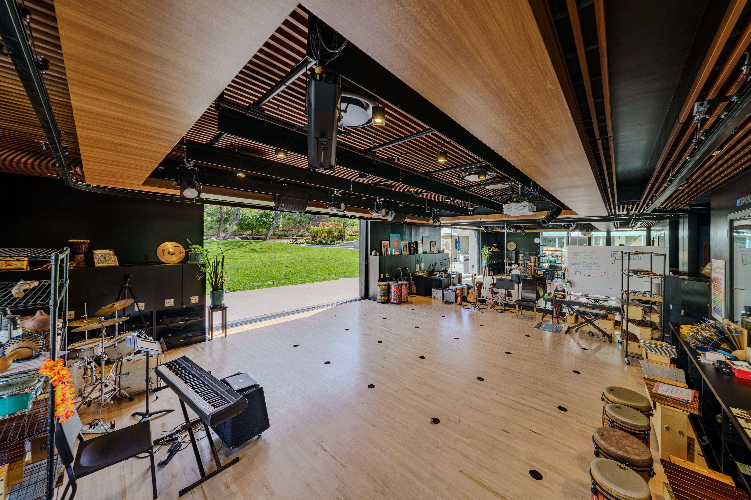
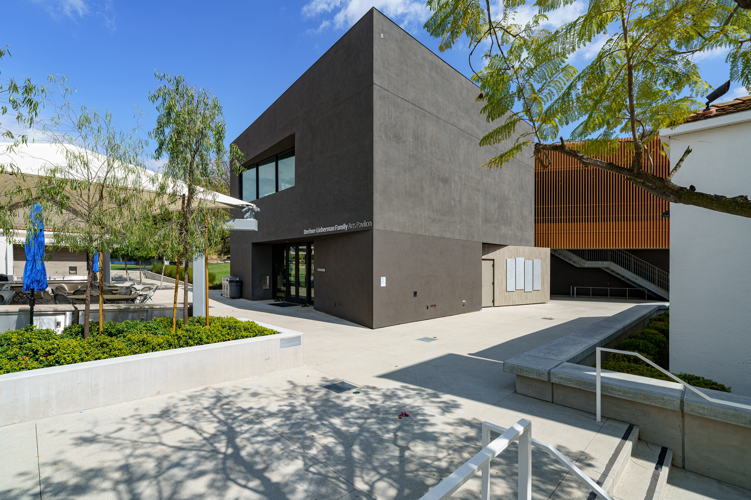
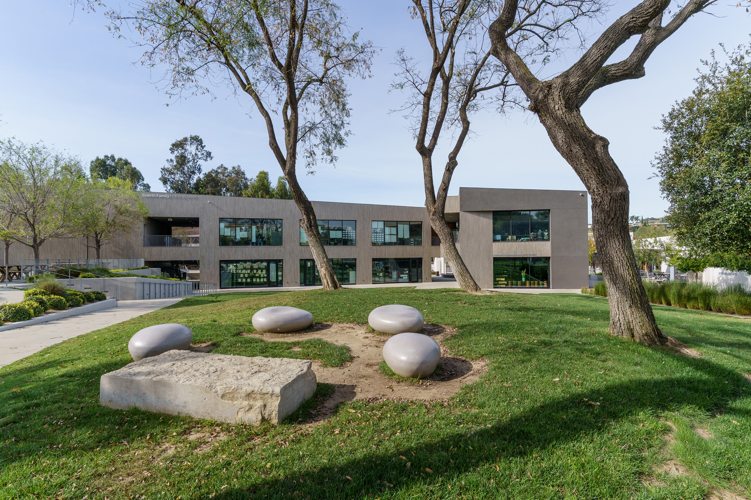
The new Learning Center building at Mirman School for Gifted Children implements the first phase of the master planned campus expansion completed by Johnson Favaro in 2016. The two-story building will accommodate elementary and middle school students and consists of a STEM classroom, performing arts, visual arts and general purpose classrooms. The classrooms were designed to open directly out onto the adjacent outdoor open space to provide additional learning/work space, and are generously scaled to provide enough space, storage and furnishings to accommodate multiple simultaneous learning activities in a variety of formats and configurations.
To learn more about the Mirman School Learning Center project, visit https://www.johnsonfavaro.com/mirman-school-learning-center (Text from Architect Johnson Favaro)
To learn more about the Mirman School Learning Center project, visit https://www.johnsonfavaro.com/mirman-school-learning-center (Text from Architect Johnson Favaro)